
At Kingsley Design & Drafting, our role is to turn your residential building ideas into complete drawings that support council approval and builder pricing. Based in Sydney, we work across the Northern Beaches, Sutherland Shire, Hills District, Inner West and Western Sydney, assisting homeowners, builders and investors. Because we operate as a small team, there is no call centre and no unnecessary handover of your project. The person responsible for measuring your site is also the person drawing your plans and responding to council questions. We provide drafting for new home designs, renovations, extensions, second storey additions, duplexes, townhouses, dual occupancy dwellings, granny flats, studios and secondary dwellings.
Our services further include kitchen and bathroom layouts, garages, carports, decks, verandahs, pergolas, pools, retaining walls and driveways, along with DA and CC applications that we prepare, lodge and track. Site measures, concept plans and complete working drawings can all be arranged. We explain what council requires, provide written fees before work starts and communicate without jargon. Each set is checked against the applicable standards, correctly dimensioned and made practical for construction. We consider the block, budget and relevant planning controls from the beginning, while keeping our knowledge current as requirements change. We remain involved throughout the application so clients know what is happening at every stage.
Our services further include kitchen and bathroom layouts, garages, carports, decks, verandahs, pergolas, pools, retaining walls and driveways, along with DA and CC applications that we prepare, lodge and track. Site measures, concept plans and complete working drawings can all be arranged. We explain what council requires, provide written fees before work starts and communicate without jargon. Each set is checked against the applicable standards, correctly dimensioned and made practical for construction. We consider the block, budget and relevant planning controls from the beginning, while keeping our knowledge current as requirements change. We remain involved throughout the application so clients know what is happening at every stage.
Served areas
- We proudly service the entire Sydney region, from the Northern Beaches down to the Sutherland Shire.
Details
- Insured
Highlights and features
- Sydney-based drafting expertise across local council requirements
- Complete drawing sets designed for practical construction
- Fixed fees quoted clearly before any work begins
- Direct communication with your dedicated drafting professional
- Practical designs suited to your block and budget
- DA and CC applications prepared, lodged and tracked
Services
Carport Drafting
Report
 We provide carport drafting based on the practical constraints shown by the survey and local controls. Rather than relying on a catalogue span, we consider the available space, driveway, setback, stormwater run, front building line and sight lines. The resulting plans establish where the carport can be positioned and give builders a clear basis for pricing.
 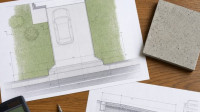 We design driveway plans for new and replacement driveways, including sloping sites and battleaxe access arrangements. Site levels are taken across the frontage, verge and garage threshold so grades reflect actual conditions. Our drawings set out the driveway, crossover and drainage requirements, providing practical documentation for construction pricing and council or certification approval.
  We prepare garage plans by examining the site conditions that can affect where a structure may be placed. Levels, boundaries, driveway grades, sewer mains, side setbacks and roof height are considered together to determine a workable position. Our completed drawings give builders a reliable basis for pricing and provide a clear pathway towards approval.
 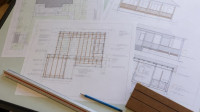 We develop deck plans that account for both the site and the planning requirements before construction begins. Site levels, fence lines and finished floor heights are assessed so the proposed structure is accurately positioned. Our documentation can include framing layouts, elevations, sections and relevant material notes. We also identify the appropriate approval pathway for the project.
 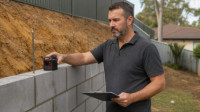 Our retaining wall drafting service considers the conditions behind every wall before materials are selected. We use real survey levels to develop plans suited to the ground, including the slope, soil, water movement, driveway or pool loads, and boundary position. The completed documentation presents drainage and surcharge requirements clearly for approval and construction pricing.
 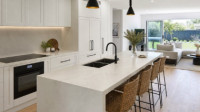 We prepare detailed kitchen renovation plans based on your existing walls, services and household requirements. Our drawings bring joinery and structural elements together, covering measured floor plans, elevations, appliance and power set-out, plus rangehood ducting. Where required, we also prepare DA or CC documentation to support the approval process.
 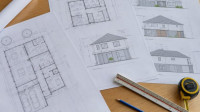 We measure your existing home before preparing detailed extension plans, ensuring the proposed addition works with the structure already in place. Our drafting service covers single and two-storey additions, rear and side extensions, and internal reconfigurations. We also prepare documentation for approval and provide plans detailed enough for builders to price the proposed work.
 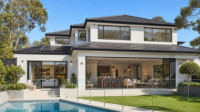 With our custom home design service, we address the practical requirements of your site before developing the home design. Setbacks, slope, orientation, easements and block configuration are considered alongside your budget and lifestyle. We deliver coordinated drafting for new homes, knockdown rebuilds, duplexes and secondary dwellings, together with BASIX and council-ready documentation.
Reviews (1)

Michael L.
Apr 15, 2026
Report
We worked with Kingsley Design & Drafting on the design and plans for our new custom home in Chatswood. They listened to what we wanted, helped us get the layout right and explained the approval process clearly. The plans were detailed and well thought out, and our builder had everything needed to get started. Very professional from start to finish.