Business Details
Your Trusted Partner for Custom Home Design & Build
Dreams 2 Reality is a husband-and-wife-led design and build firm with over two decades of expertise in residential construction and architectural design. Our approach prioritizes personalized collaboration, transforming client visions into functional, aesthetically resonant spaces through a seamless integration of design and construction. We specialize in custom home remodeling, new builds, and additions, emphasizing quality craftsmanship, transparent communication, and innovative problem-solving.Our process begins with understanding client needs, followed by detailed schematic design and construction documentation, ensuring clarity and precision from concept to completion. With a focus on client satisfaction, we deliver projects on time and within budget, leveraging advanced technology like 3D modeling to enhance visualization and decision-making. Our commitment to excellence extends to selecting trusted tradespeople and maintaining rigorous quality control throughout every project phase.
Services
Custom Home Design
Whole House Renovation
Kitchen Remodeling
Bathroom Remodeling
Additions
3D Modeling
Pre-Purchase Evaluation
Master Planning
Finish Selection
Curb Appeal Consultation
Highlights and features
- We offer over 20 years of combined experience in residential design and construction.
- Our team provides 3D modeling to help visualize finished projects before construction begins.
- We guarantee transparent communication and daily project updates from start to finish.
- Our process includes master planning to break large projects into manageable phases.
- We specialize in custom home renovations that maximize functionality and aesthetic appeal.
What people say
Beautiful and more than hoped for
Beyond expectations
Attention to detail
High integrity
Transparent and timely
Services
Custom Home Design
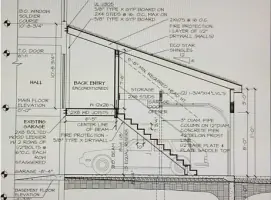
Our custom home design service creates tailored spaces that reflect your unique vision. We combine functional planning with aesthetic appeal, using CAD technology and 3D modeling to ensure clarity. Clients receive two initial design options, refined through collaborative feedback to achieve optimal results.
Whole House Renovation
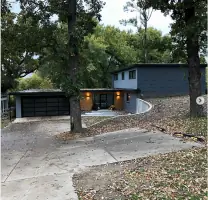
We specialize in comprehensive home renovations that modernize and enhance living spaces. Our process addresses structural updates, interior design, and systems upgrades while maintaining the home's original character. Projects include kitchen and bathroom remodels, basement finishes, and whole-house transformations.
Additions
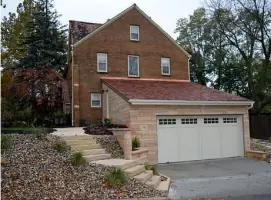
From decks and patios to full-room additions, we design and build seamless extensions that complement existing architecture. Our team handles zoning requirements, structural integration, and finish coordination to create functional, aesthetically cohesive spaces that increase property value.
3D Modeling
Our 3D modeling service allows clients to visualize projects before construction begins. This technology enables real-time adjustments to layouts, materials, and spatial relationships, reducing costly changes during construction and ensuring alignment between client expectations and final outcomes.
Pre-Purchase Evaluation
We provide expert evaluations of potential properties to determine feasibility for planned renovations. Our assessment identifies structural limitations, renovation costs, and compliance requirements, helping clients make informed purchasing decisions aligned with their design goals.
People
Lisa Rubsam
Designer
Lisa Rubsam leads design services with over 20 years of architectural experience. She specializes in translating client visions into functional spaces, focusing on residential renovations and custom home design. Her expertise includes CAD technology, space planning, and material selection.
Rob Rubsam
Builder
Rob Rubsam oversees construction with 15+ years of residential and commercial building experience. He manages project timelines, quality control, and subcontractor coordination. His expertise spans renovations, custom builds, and exterior additions, emphasizing craftsmanship and client communication.
Questions
What services does Dreams 2 Reality offer?
We provide custom home design, renovations, additions, 3D modeling, pre-purchase evaluations, and master planning for residential projects.
How does the design process work?
We begin with a consultation to understand your vision, followed by schematic design options and detailed construction documents for approval.
Can you help with budget planning?
Yes, we provide transparent cost estimates and master planning to break large projects into phased budgets.
Do you handle permits and regulations?
We prepare required construction documents and ensure compliance with local building codes and zoning requirements.
What areas do you serve?
We work with clients locally and regionally, focusing on residential projects requiring custom design and construction expertise.
How long do projects typically take?
Timelines vary by scope, but we provide detailed schedules at project start and aim for timely completion.