
Business Details
23 Years
experience
Expert Architectural Design & Home Renovation Services
Renovation Design Group was founded in 2003 by Ann Bennion Robinson and Annie Vernon Schwemmer, driven by a shared vision to enhance lives through architectural design. With over two decades of combined experience in residential remodeling, the firm specializes in transforming homes to better support clients' lifestyles. Their approach emphasizes personalized consultations, detailed zoning studies, and budget-conscious master planning. The team prioritizes direct client interaction, ensuring projects align with individual needs while maintaining architectural integrity. Recognized for their expertise in both modernizing dated homes and optimizing existing spaces, they serve clients across Salt Lake City and surrounding areas.Their work has earned acclaim for eliminating common remodeling pitfalls through meticulous planning and client education. The firm's commitment to quality is reflected in their structured process, which includes virtual and on-site consultations, design exploration, and comprehensive construction documentation. Their portfolio spans over 1,100 completed projects, demonstrating their ability to balance aesthetic appeal with functional design. The founders hold advanced degrees in architecture and education, bringing academic rigor to practical applications. Client testimonials consistently highlight their problem-solving skills, attention to detail, and ability to guide homeowners through complex renovation decisions.
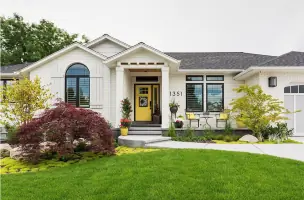
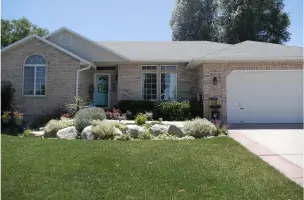
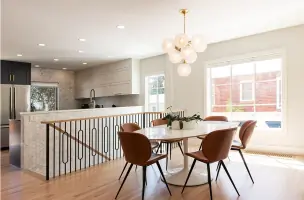
Services
Architectural Consultations
Home Renovations
Construction Documentation
Zoning Studies
Design Exploration
Details
- Year established: 2003
Highlights and features
- We offer 20+ years of combined residential remodeling expertise from licensed architects
- Our team provides detailed property analysis with aerial views and zoning information
- We guarantee personalized on-site and virtual consultation options for all clients
- Our process includes three levels of construction documentation tailored to project needs
- We maintain 100% client satisfaction through problem-solving focused design approaches
Associations and certifications
- American Institute of Architects (AIA)
What people say
Detailed planning
Creative solutions
Personalized support
Problem-solving skills
Professional expertise
Services
Architectural Consultations
Our licensed architects provide personalized consultations to assess your home's current functionality and develop tailored renovation strategies. We analyze spatial relationships, identify structural limitations, and create master plans that align with your lifestyle needs. The 60-90 minute sessions include property zoning analysis, budget projections, and design preference discussions to establish clear project parameters.
Home Renovations
We specialize in transforming existing homes through strategic renovations that improve circulation, storage, and aesthetic appeal. Our process addresses both cosmetic updates and structural modifications while maintaining architectural integrity. Services include wall removal, space reconfiguration, and modernization of dated elements while ensuring compliance with local building codes and zoning regulations.
Construction Documentation
We produce comprehensive construction documents at three service levels to meet varying project needs. From basic permit-required plans to detailed architectural sets with interior elevations, our documentation ensures accurate project execution. All plans include necessary technical specifications and material details to guide contractors through successful implementation.
People
Ann Bennion Robinson
Principal Architect
Licensed architect with master's degrees in Education and Architecture from University of Utah. Specializes in analyzing family dynamics to create functional living spaces. Co-founder with 20+ years commercial and residential design experience.
Annie Vernon Schwemmer
Principal Architect
Detail-oriented architect focusing on residential transformations. Holds Bachelor's and Master's of Architecture degrees from University of Utah. Specializes in puzzle-like problem solving for complex renovation challenges since 2004.
Leezanna Hill
Drafter
Experienced drafter since 2015 with background in architectural technology. Specializes in on-site drafting and drawing. Holds BS in unrelated field but returned to school for architectural technology certification.
Questions
What's included in your initial architectural consultation?
60-90 minute session with licensed architect, property analysis, zoning study, budget projection, and design preference discussion.
Do you work with older homes?
Yes, we specialize in modernizing older homes while preserving architectural character and addressing structural limitations.
What service levels do you offer for construction plans?
Three levels: Outline Plan (basic permit requirements), Full-Plan (interior elevations included), and Inspire Services (finish specifications and site observation).
Can you help with space optimization without additions?
Yes, our master planning focuses on maximizing existing space functionality before considering expansions.
Do you provide on-site consultations?
Yes, we offer on-site consultations for $500 with travel beyond 45 miles requiring additional fees.
Videos